
1500 CASTERTON CIRCLE,Davenport
- $359,997
Descrição
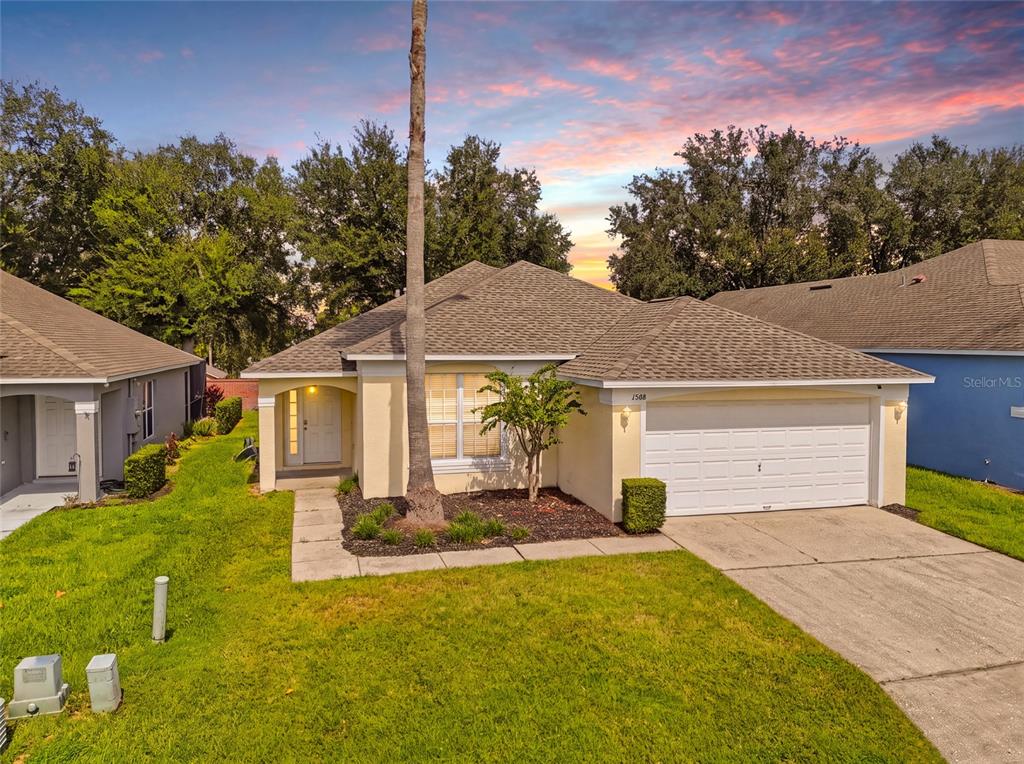
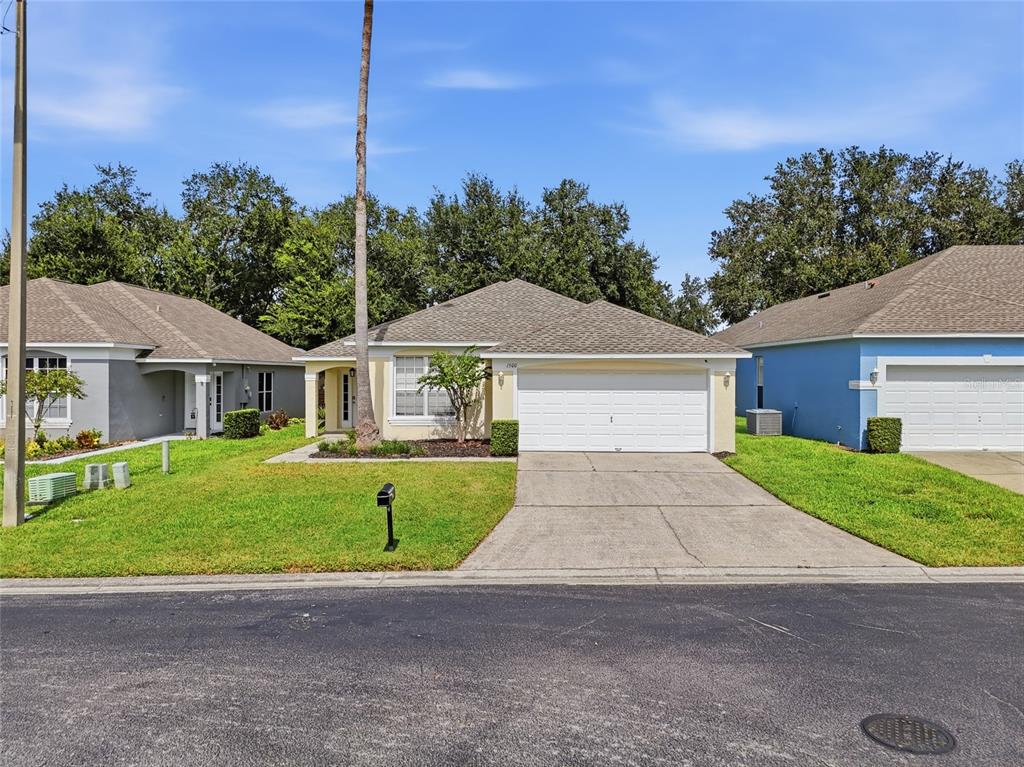
UPDATED 4-BEDROOM POOL HOME | GATED WESTRIDGE | SHORT-TERM RENTAL OPPORTUNITY | NEAR DISNEY
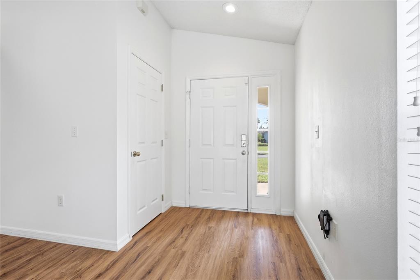
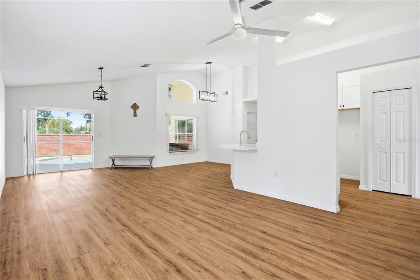
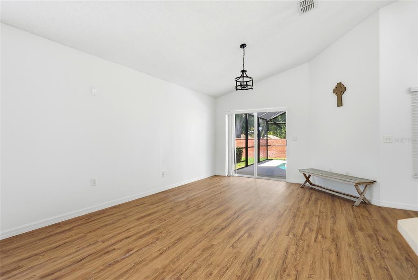
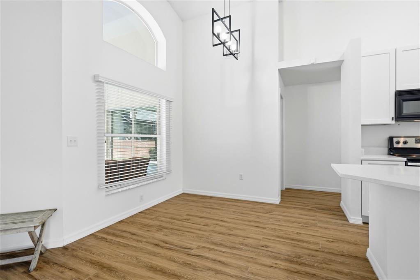
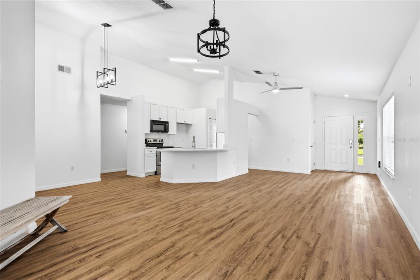
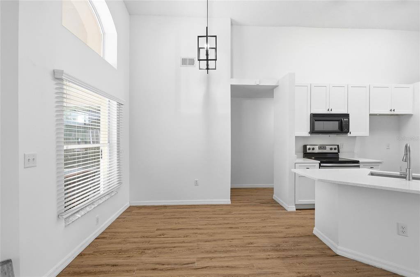
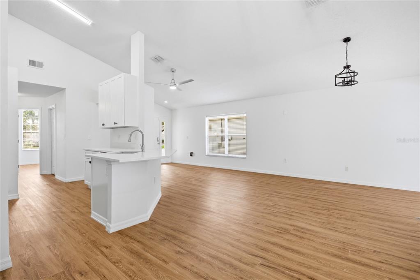
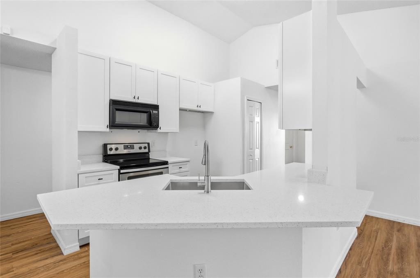
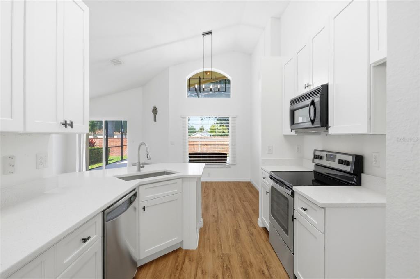
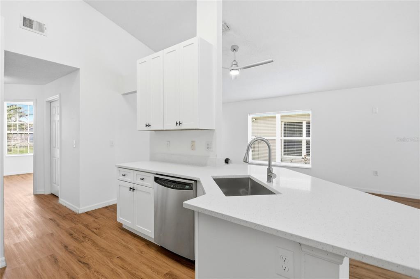
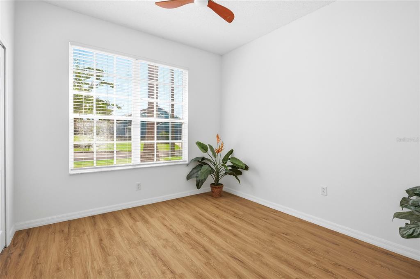
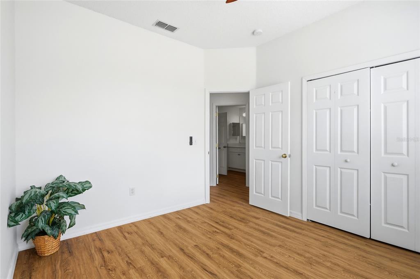
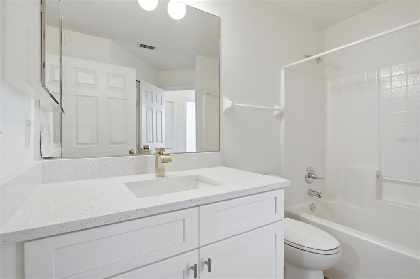
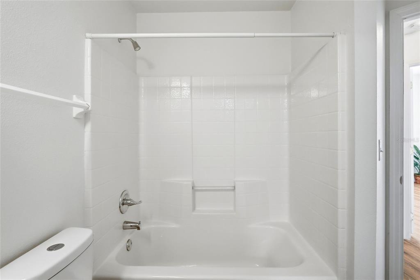
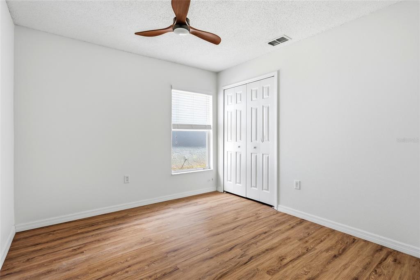
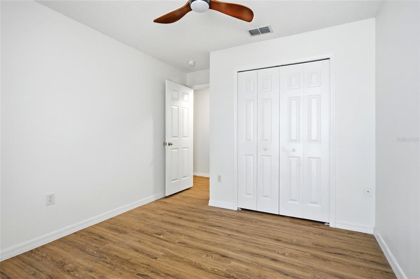
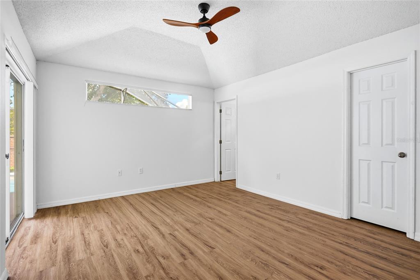
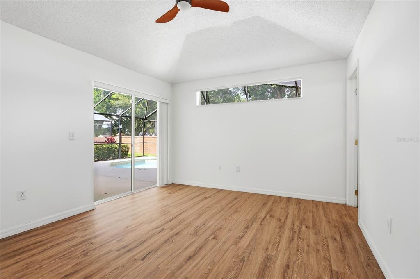
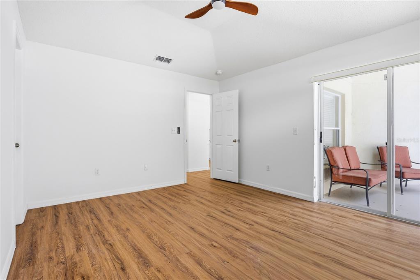
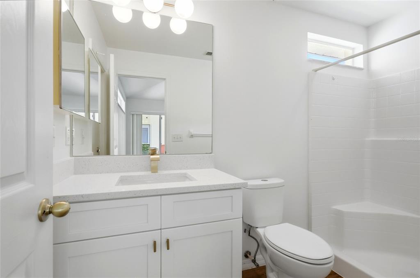
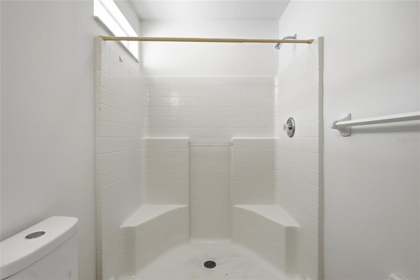
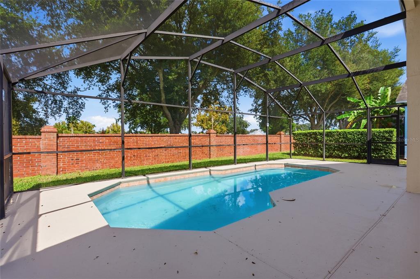
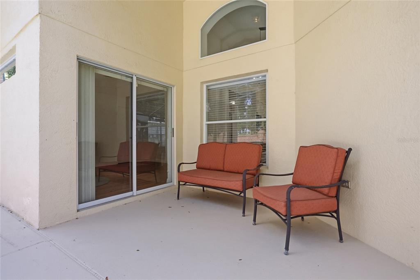
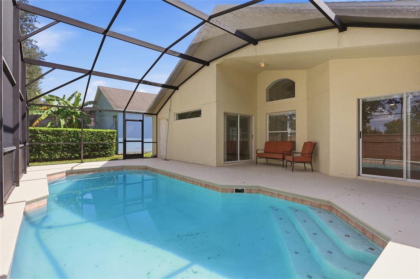
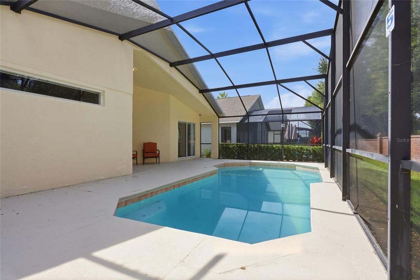
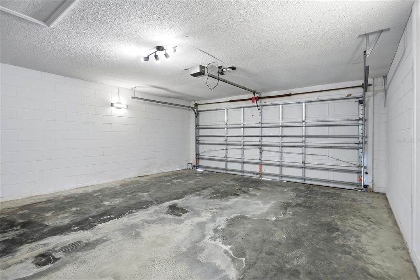
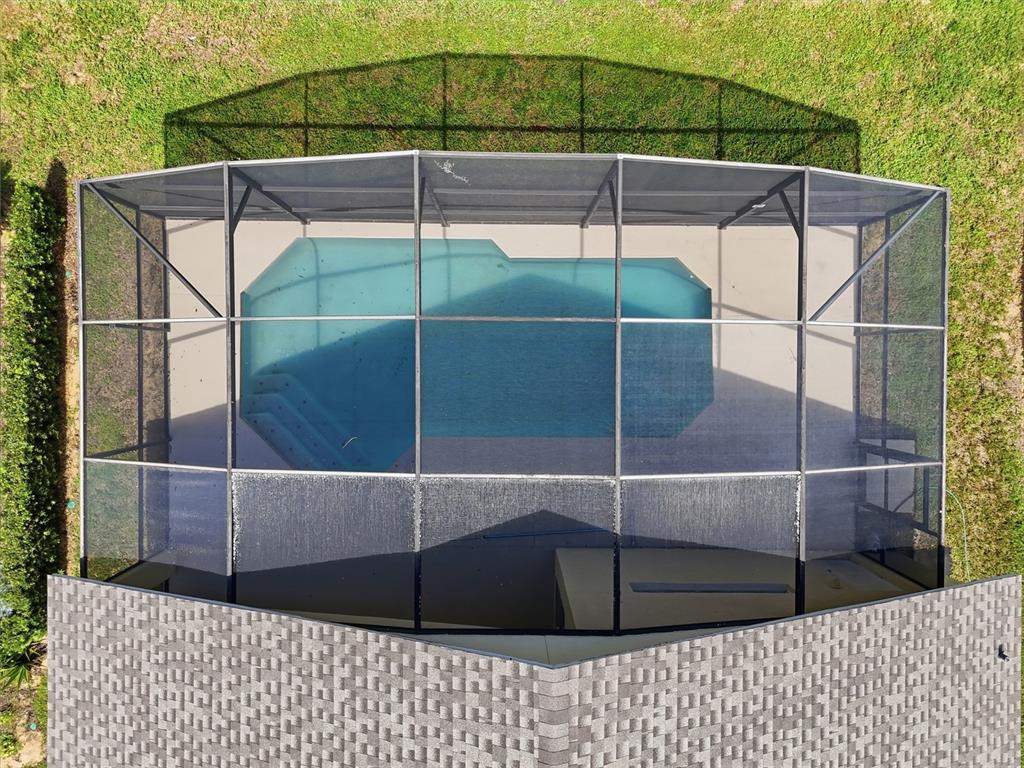
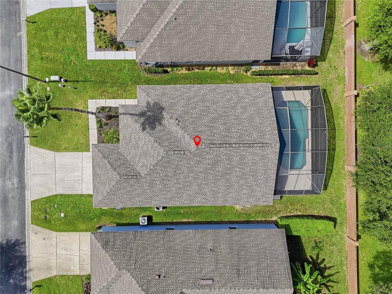
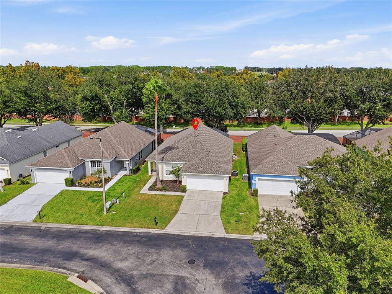
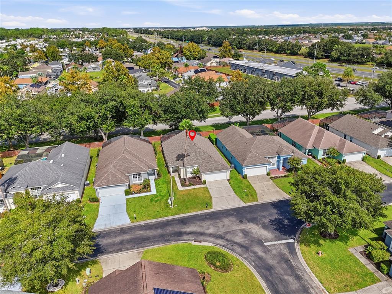
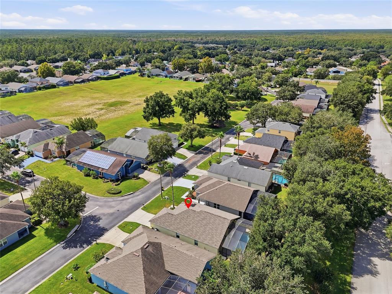
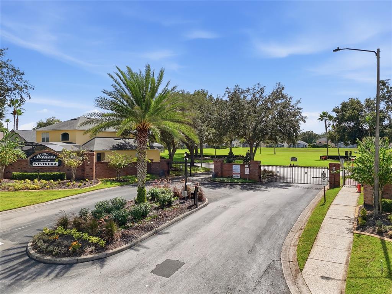
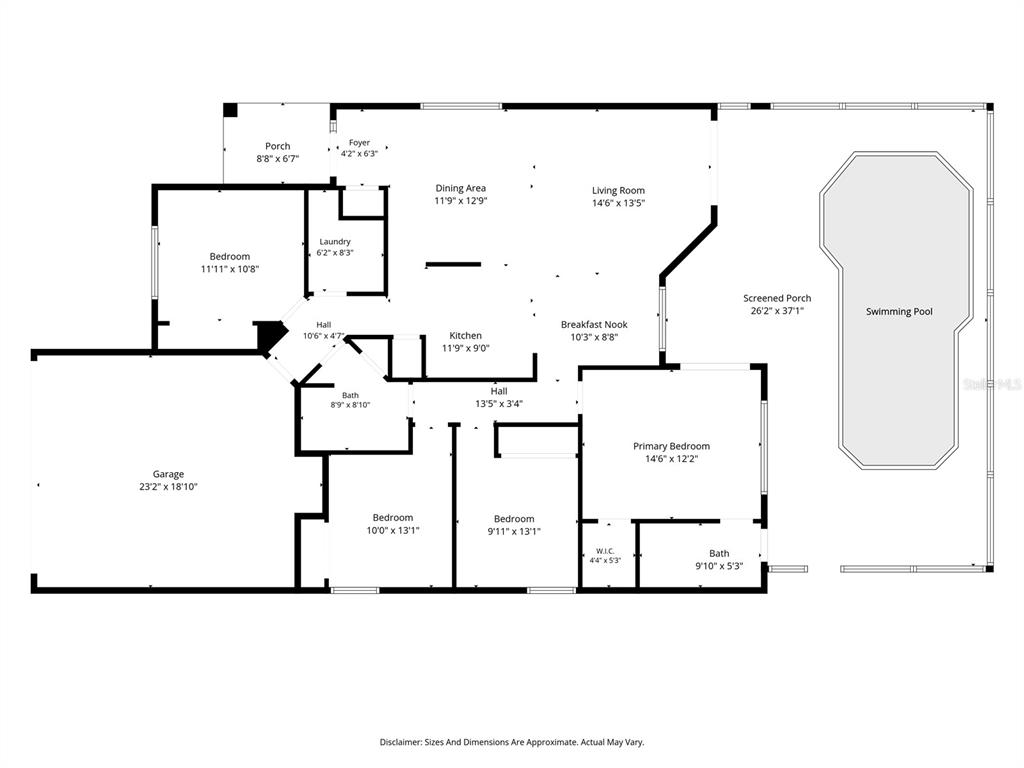
Welcome to 1500 Casterton Circle, a beautifully updated single-story 4-bedroom, 2-bathroom pool home located in the gated community of Westridge in Davenport, Florida. Whether you’re looking for a primary residence, second home, or Disney-area investment property, this home offers the space, updates, and location buyers are looking for. Inside, the home features a thoughtfully designed single-story floor plan with an updated interior and luxury vinyl flooring throughout, creating a clean, contemporary feel while offering the durability needed for everyday living or a vacation rental. The completely remodeled kitchen is a standout feature, offering a fresh, modern space that opens naturally to the main living areas and provides an ideal setting for entertaining family and guests. The spacious primary suite offers a private retreat with a walk-in closet and ensuite bathroom, while three additional bedrooms provide flexibility for family, guests, a home office, or vacation visitors. Step outside and discover one of the home’s most desirable features: a private pool with a large screened enclosure. The expansive covered and screened outdoor space creates the perfect Florida setting for relaxing poolside, enjoying outdoor dining, or entertaining after a day at the theme parks. Located in Westridge, a gated Davenport community, this property offers an attractive combination of residential living and investment potential. Short-term rentals are permitted, making this an excellent opportunity for buyers seeking a vacation rental near Orlando’s world-famous attractions. Conveniently located near Walt Disney World Resort, Champions Gate, US-27, US-192, I-4, shopping, dining, golf, and entertainment, this home puts the best of Central Florida within easy reach.
Detalhes
Updated on October 19, 2026 at 7:06 pm-
ID do Imóvel O6444338
-
Preço $359,997
-
Tamanho do Imóvel 1562 sqft
-
Área do Terreno 0.14 sqft
-
Quartos 4
-
Banheiros 2
-
Garagens 2
-
Ano de Construção 2000
-
Tipo de Imóvel Single Family Residence
-
Status do Imóvel Residential
Detalhes adicionais
-
ArchitecturalStyle Florida
-
AssociationFee 415
-
AssociationFeeFrequency Quarterly
-
AssociationFeeIncludes Community Pool
-
BathroomsFull 2
-
BathroomsHalf 0
-
BuildingAreaTotal 2158
-
ContractStatusChangeDate 2026-10-09
-
CumulativeDaysOnMarket 1
-
DaysOnMarket 1
-
DirectionFaces South
-
Directions From US192 West until you reach US27, turn south. Westridge will be on your right about 5 min. Take the first left, and turn left after the gate. House will be on your lefthand side.
-
ElementarySchool Bella Citta Elementary
-
Flooring Luxury Vinyl
-
FoundationDetails Slab
-
Heating Central
-
HighSchool Davenport High School
-
LeaseConsideredYN 1
-
Levels One
-
ListingTerms Cash, Conventional, FHA, USDA Loan, VA Loan
-
LotSizeArea 6003
-
LotSizeDimensions 50 x 120
-
MLSAreaMajor 33897 - Davenport
-
MiddleOrJuniorSchool Bella Citta
-
MlsStatus Active
-
OnMarketDate 2026-10-09
-
ParcelNumber 262524488066020750
-
PetsAllowed Yes
-
PoolFeatures In Ground, Screen Enclosure
-
PostalCodePlus4 1616
-
PriceChangeTimestamp 2026-10-09T18:14:02.000Z
-
PropertyCondition Completed
-
Roof Shingle
-
RoomsTotal 7
-
Sewer Public Sewer
-
StateOrProvince FL
-
StoriesTotal 1
-
TaxAnnualAmount 4566
-
TaxLegalDescription WESTRIDGE PHASE VII PB 111 PGS 35 & 36 BLK B LOT 75
-
TaxLot 75
-
TaxYear 2025
-
Utilities BB/HS Internet Available, Cable Available, Electricity Connected, Water Connected
-
WaterSource Public
-
Zoning RESI
Recursos
- Ceiling Fan(s)
- Dishwasher
- Disposal
- Eating Space In Kitchen
- Electric Water Heater
- Garage Attached
- Has Cooling System
- Has Garage
- Has Heating System
- Has Pool
- Home Owners Association
- Kitchen/Family Room Combo
- Lighting
- Living Room/Dining Room Combo
- Microwave
- Open Floorplan
- Open Parking
- Primary Bedroom Main Floor
- Range
- Sidewalk
- Sliding Doors
- Solid Surface Counters
- Thermostat
Visão Geral
- Single Family Residence
- 4
- 2
- 2
- 1562 sqft
Calculadora do Financiamento
-
Entrada
-
Total a Financiar
-
Parcela Mensal
-
Imposto do Imóvel
-
Seguro
-
PMI
-
Taxa mensal de condomínio




